<-- style PDP --> 629 Duplex Avenue, Toronto - Detached for lease for $5,700
  • leased

629 Duplex Avenue

Toronto, Ontario, M4R 1W1 - Lawrence Park South

$5,700$000000

  • Neighbourhood

    Lawrence Park South

  • Major Intersection

    Yonge St & Craighurst

  • Listed Since: 25 day(s)

  • Last update: 12 day(s) ago

Overview

  • Property Type

    Detached, 2-Storey

  • Bedrooms

    3

  • Bathrooms

    3

  • Basement

    Finished + Sep Entrance

  • Kitchen

    1

  • Total Parking

    1

  • Lot Size

    24x107.14 (Feet)

  • Taxes

    n/a

  • Type

    Freehold

Property Description

Property description for 629 Duplex Avenue, Toronto

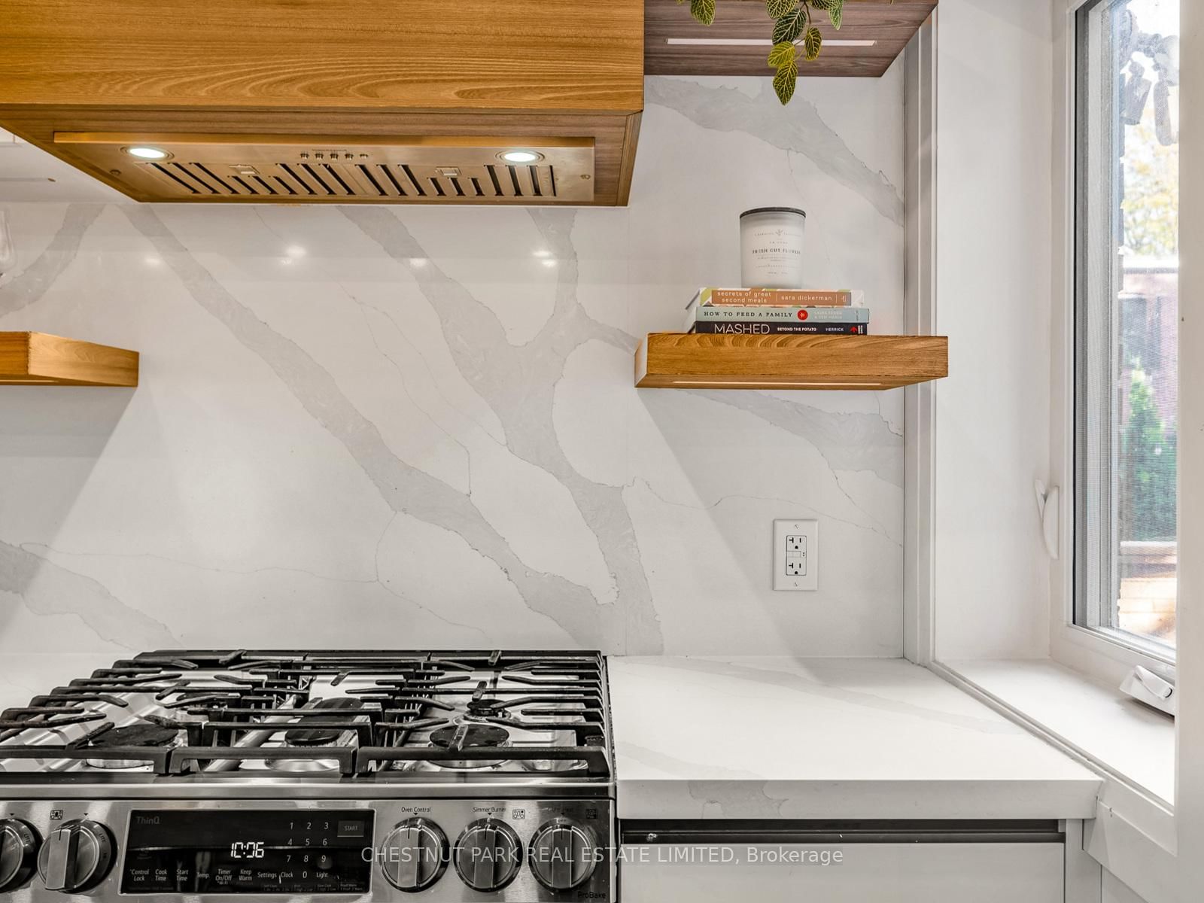
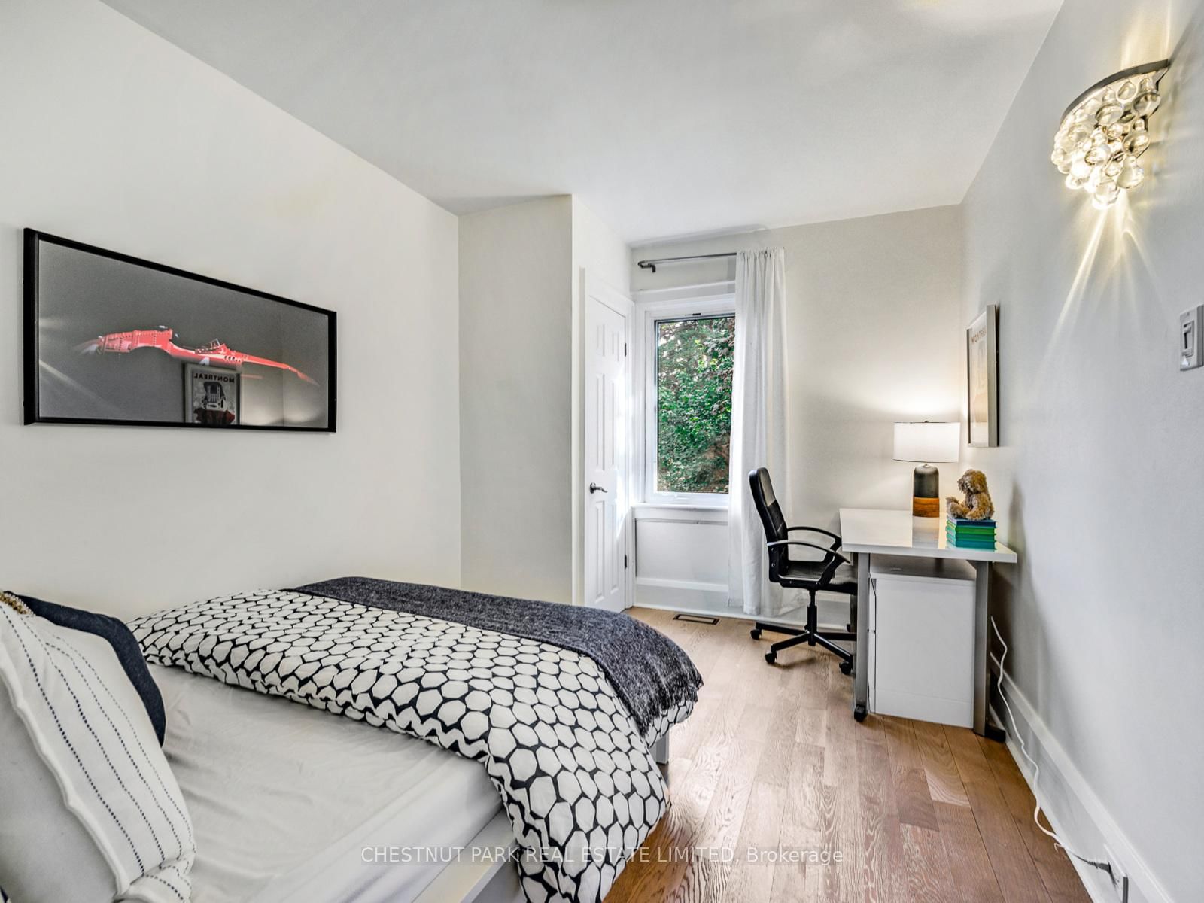
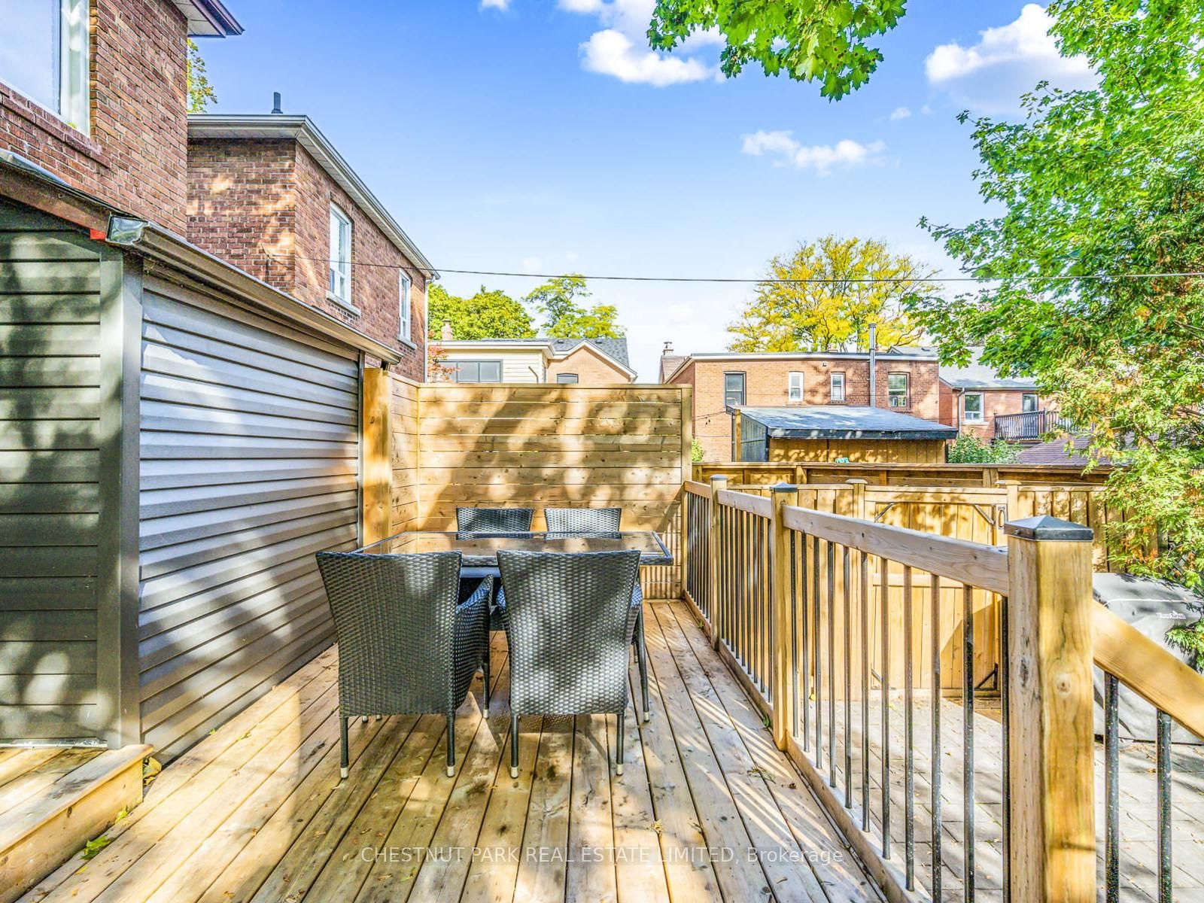
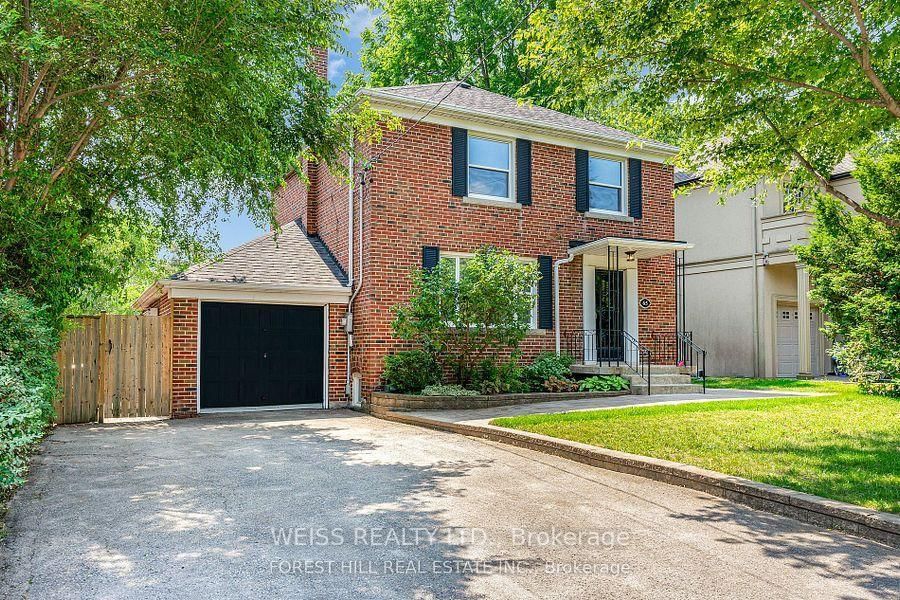
Renovated, open concept Furnished Lytton Park home that has been beautifully maintained, this home blends timeless character with thoughtful modern updates.The main floor features a bright, open-concept layout, rare main floor powder room, pot lights, and hardwood floors. A welcoming mudroom with custom floor-to-ceiling built-ins sets the tone as you step inside. The inviting living room offers a cozy fireplace flanked by elegant built-in shelving perfect for relaxed evenings. The adjoining dining area opens directly onto a deck and backyard, making entertaining a breeze. The modern kitchen is as functional as it is stylish, with quartz countertops, stainless steel appliances, a centre island with bar seating, and plenty of storage for busy family life.Upstairs, are three spacious bedrooms, all with hardwood floors, along with a built-in linen closet and a beautifully updated 4-piece bathroom with designer finishes.The lower level offers even more versatile space with a recreation area, an updated 3-piece bathroom & laundry area.. The backyard features a lovely tiered deck perfect for summer barbecues, a stone patio, low-maintenance astroturf, and a wood platform that is perfect for an additional hang out area. $$$ Spent on Upgrades: Electrical, Plumbing, Roof, AC, Furnace, HWT, Gas Fireplace, Windows, Doors, Floors, Kitchen, 3 Bathrooms, Decks, Fence & More. Licensed front pad parking via a mutual drive adds convenience, and the location truly shines close to top-rated schools including Allenby, Glenview, Lawrence Park CI, North Toronto CI, St. Clements, Havergal, TFS & just steps to Yonge Streets vibrant restaurants and cafés, a short walk to the subway station and so much more

Listed by CHESTNUT PARK REAL ESTATE LIMITED

  • MLS #

    C13857350

  • Sq. Ft

    1100-1500

  • Sq. Ft. Source

    MLS

  • Lot Irregularities

    Y

  • Year Built

    Available Upon Request

  • Pool

    None

  • Drive

    Front Yard, Mutual

  • Garage

    None

  • Total Parking

    1

  • Family Room

    N

  • Den

    N

  • Exterior

    Brick

  • Fireplace

    Y

  • Roof

    Asphalt Shingle

  • Foundation

    Unknown

  • Elevator

    N

  • Water View

    n/a

  • Laundry Level

    Lower

  • Heat

    Forced Air

  • A/C

    Central Air

  • Water

    Municipal

  • Water Supply

    n/a

  • Sewers

    Sewers

  • Central Vac

    N

  • Foyer

    2.26 x 2.13 ft Main level

    B/I Closet, Pot Lights, hardwood floor

  • Living

    4.57 x 4.57 ft Main level

    Fireplace, Pot Lights, hardwood floor

  • Dining

    3.81 x 2.62 ft Main level

    Open Concept, Pot Lights, W/O To Deck

  • Kitchen

    3.81 x 2.79 ft Main level

    Centre Island, Stainless Steel Appl, Quartz Counter

  • Primary

    2.87 x 4.57 ft 2nd level

    Window, Double Closet, hardwood floor

  • 2nd Br

    3.96 x 2.74 ft 2nd level

    Window, Closet, hardwood floor

  • 3rd Br

    3.18 x 2.74 ft 2nd level

    Window, 4 Pc Bath, hardwood floor

  • Rec

    4.57 x 4.57 ft Lower level

    Above Grade Window, Pot Lights, Laminate

  • Laundry

    2.34 x 3.05 ft Lower level

    Laundry Sink, hardwood floor

Thinking of Selling?

Find Out Your Home’s Value in Today’s Market!

No Email or Signup is required to view your home estimate.

estimate your home value

Contact Manoj Kukreja

Sales Representative,
Century 21 People’s Choice Realty Inc.,
Brokerage
(647) 576 - 2100

Manoj profile avatar

Property History

Property history for 629 Duplex Avenue, Toronto

This property has been sold 7 times before. Create your free account to explore sold prices, detailed property history, and more insider data.

Sign In / Register

Inventory Graph

10 9 8 7 6 5 4 3 2 1 0 3 Months of inventory SELLER'S Market BALANCED Market BUYER'S Market

Thinking of Selling?

Find Out Your Home’s Value in Today’s Market!

No Email or Signup is required to view your home estimate.

estimate your home value

Contact Manoj Kukreja

Sales Representative, Century 21 People’s Choice Realty Inc., Brokerage
(647) 576 - 2100

Manoj profile avatar

Recent Sold Listings in Lawrence Park South, Toronto

Popular Cities